Measured Site Footprint
The relevant footprint includes hearth projection, wall spacing, door swing and access for loading and ash removal.
Wholesale Wood Burning Stoves
These tiny house wood stoves combine a compact installed envelope, short-log firebox and defined hearth and flue interfaces for measured small-space heating.
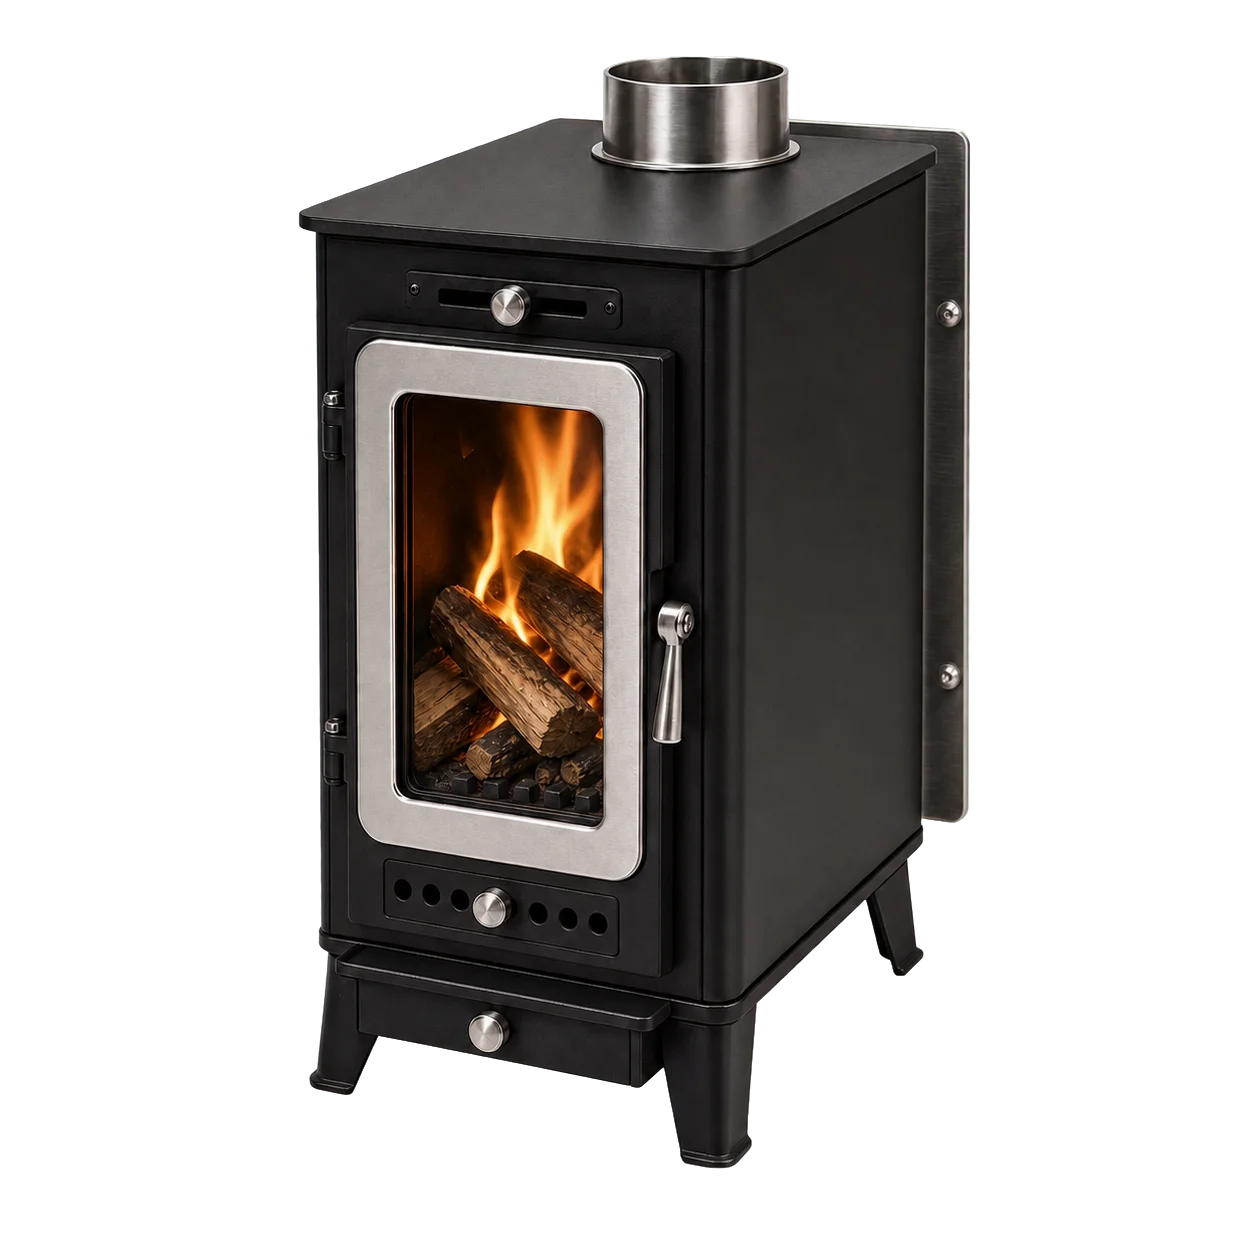
Product Focus
A narrow stove can still consume valuable space once the hearth, wall protection, operating clearance and chimney route are included. Buyers should compare the complete installed arrangement and distinguish fixed homes from transportable structures.
The relevant footprint includes hearth projection, wall spacing, door swing and access for loading and ash removal.
A permanently sited tiny home and a transportable unit may follow different structural and regulatory paths. The intended status must be clear before product selection.
Outlet position, chimney routing, required clearances and service access are plotted against circulation and storage in the proposed layout.
Design Details
Body depth, short-log loading, shielding and the vertical flue route must be considered together when defining a tiny-house installation.
Body depth, door swing, loading access and the nominated short-log format belong in the same specification within the measured installation envelope.
The loading chamber is described by usable log length and opening dimensions so buyers can assess the real fuel routine.
The product information distinguishes stove dimensions from the additional floor and wall protection required by the documented installation.
Collar position and the proposed chimney route are coordinated with the tiny-house layout and the compatible flue system.
Specifications
Selection should identify whether the home is fixed or transportable, the available hearth area, wall construction, fuel format and destination requirements.
Materials & Finish
Lower mass and shallow geometry can increase sensitivity to panel movement, door alignment and local heat concentration. Each material is assigned to a defined component.
Fabricated steel permits shallow body formats. Gauge and reinforcement remain tied to the actual firebox, panel spans and documented heat-cycle criteria.
Cast-iron tops or doors and stainless trim can serve specific thermal, wear or appearance roles without being presented as the entire body material.
Black and dark-grey heat-resistant finishes provide defined color options, while the pack plan separates visible surfaces from loose chimney components and records contact points after transit testing.
Applications
Compact living is not one installation category. Fixed homes, cabins and mobile conversions require separate installation and documentation paths.
These models can be planned around a fixed hearth and chimney route, subject to local residential installation and emission requirements.
A small body may help preserve floor area, but model selection still follows documented heating demand and safe installation space.
Products for transportable structures require a defined stationary-use and installation plan; operation during travel and universal vehicle compatibility are expressly excluded.
OEM & Private Label
Private-label work can adapt the body, outlet, shielding package and service parts after the complete available envelope is established.
FAQ
Complete installation dimensions, structure status, documented output and the prepared-fuel routine provide the basis for model selection.
No. A very small body may still require substantial hearth and clearance space, and it must have documented output appropriate to the room.
Publish the body, door swing, outlet position and the applicable hearth, shielding and clearance information for the documented configuration.
Only if the relevant installation, structural and destination requirements are addressed for both configurations. Permanently sited and transportable uses should not be assumed equivalent.
State the practical log length and loading opening for the selected model. This helps customers plan fuel preparation and storage.
Only a documented compatible shield configuration should be used to support revised spacing. A generic accessory cannot establish reduced clearances.
Provide the structure type, complete available envelope, hearth and shielding space, door access, flue route, prepared fuel and destination requirements.