Tent Diameter Alone Does Not Define the Installation
Stove-jack height, slope, pole position and furnishings are mapped together before firebox or pipe length is selected.
Wholesale Tent Stoves
These bell tent stove packages combine measured shelter geometry, a matched flue route, protected guest circulation and operator-led maintenance.
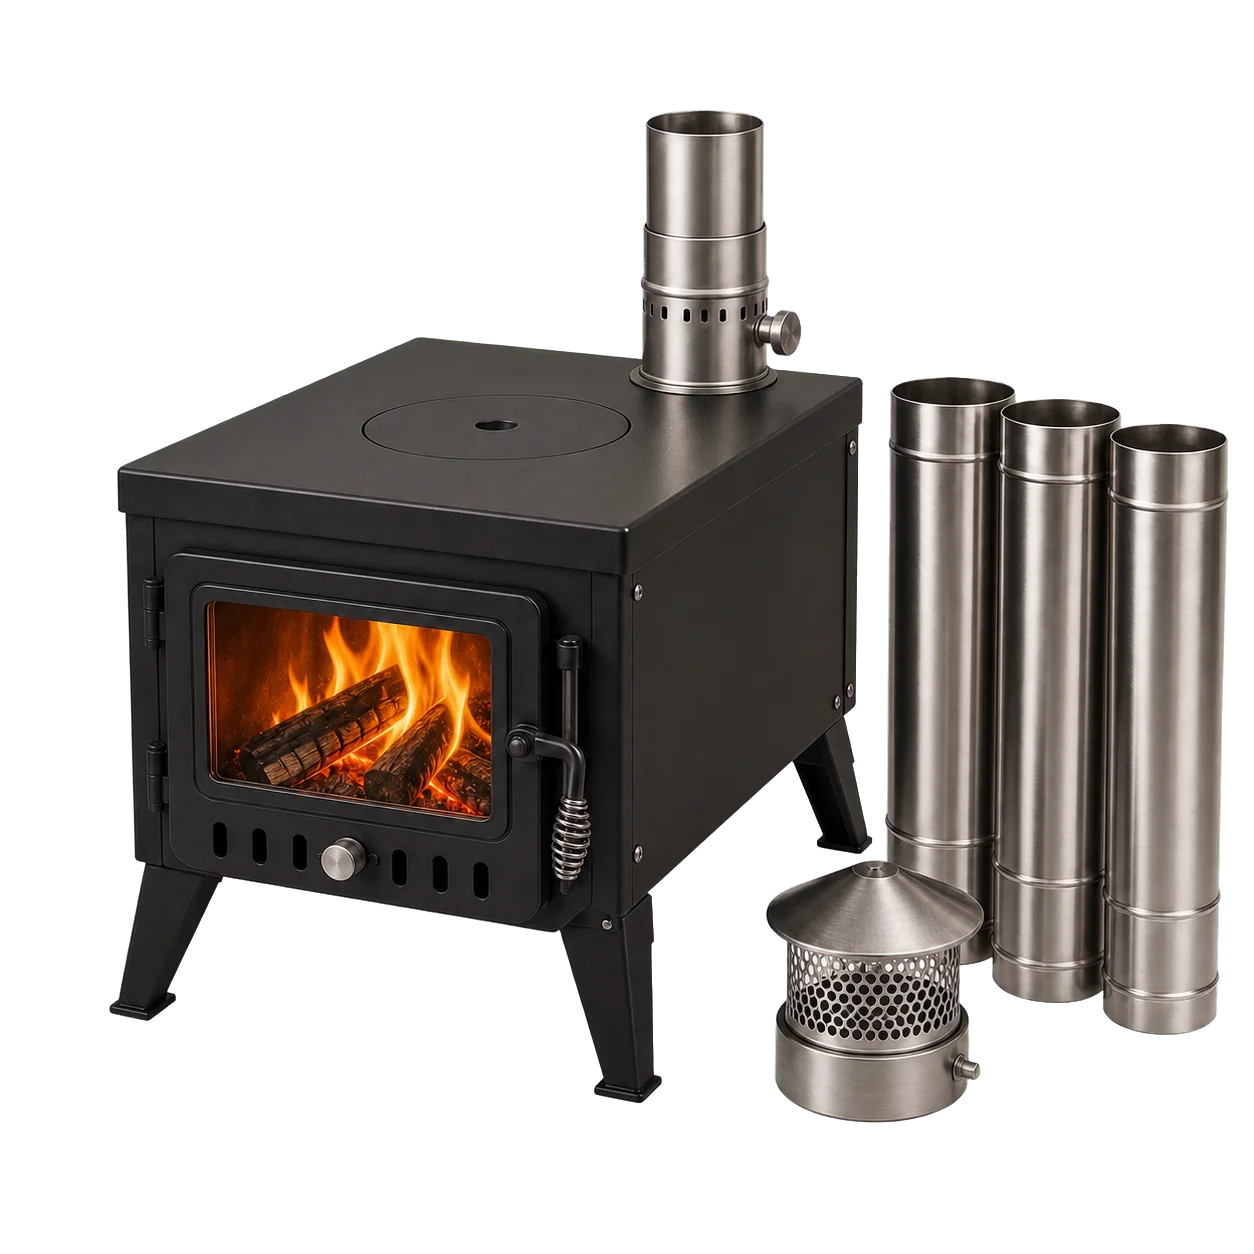
Product Focus
A bell tent often combines a central pole, sloping fabric and shared guest space. Stove location must preserve the supported pipe route, fabric clearances, protected floor area and clear operator and guest circulation between sleeping and seating zones. Hospitality use adds documented inspection, cleaning and guest-management responsibilities.
Stove-jack height, slope, pole position and furnishings are mapped together before firebox or pipe length is selected.
Guards, floor protection and furniture placement help operators maintain the stated clearances without relying on guests to interpret the stove layout.
Standardized pipe sections, glass, gaskets and hardware allow operators to inspect and replace parts across multiple accommodation units.
Design Details
Bell tents combine a high roof, central living zone and fabric walls that often place the stove in view. The product must match the stated heating role, supported pipe height and operator-managed interior layout of the selected shelter.
Door access, cookware use and tending remain on an operator side clear of normal guest circulation.
A compatible non-combustible system extends according to manufacturer requirements and the loading routine.
Pipe sections, supports and terminal match the sloping fabric and stove-jack location without improvised bends.
Selected barriers, handles and maintenance access help trained staff operate the installation consistently.
Specifications
Start with tent diameter, stove-jack location and roof height before selecting the firebox. The final kit should account for longer pipe runs, stable support and the circulation paths guests use around the stove.
Materials & Finish
Black carbon steel can suit classic hospitality styling, while declared stainless components provide an unpainted alternative with grade-specific care. The material schedule must address repeated managed use and visible placement.
Carbon or stainless steel is specified with gauge, finish and service parts appropriate to the operator's inspection and maintenance schedule.
Pipe material, section count and exit interface follow the supported bell-tent installation.
Protective components are defined for the model and layout, without implying that guards eliminate clearance requirements.
Applications
Bell-tent stoves suit managed accommodation where operators need a documented solid-fuel installation and common service parts across multiple compatible units.
Bell-tent operators can standardize a compatible installation across units with trained staff and recorded maintenance.
Temporary managed sites benefit from identified parts and a repeatable setup and inspection sequence.
Model-specific stove, flue and protection records support rental operators who verify compatibility and inspect every returned installation kit.
OEM & Private Label
Body size, pipe length, stove-jack interface, floor protection and visual finish can be matched to the dimensions and operating standards of a defined bell-tent system.
FAQ
Hospitality buyers should confirm pipe height, guest clearances, maintenance access and replacement-part supply before standardizing a stove across multiple sites.
Provide floor diameter, wall height, peak height, stove-jack position, pole and furniture layout, plus the tent manufacturer’s installation requirements.
Only when the supported layout preserves all clearances, stable floor protection, door access, pipe routing and guest circulation.
Operators need trained setup, pre-use and scheduled inspections, flue cleaning according to condition and manufacturer guidance, ventilation, working CO alarms, guest rules and documented shutdown procedures.
No. Guards may add protection but do not replace the clearances and installation specified by the stove and tent manufacturers.
Model-specific glass, gaskets, latches, dampers, pipe sections, supports and selected fasteners are practical stock items for multi-unit sites.