Host Layer and Opening Reinforcement
Fabric or membrane construction, coating, roof profile and pitch, backing, cut edge and load-transfer method are identified in the installation detail.
Wholesale Stove Accessories
Each passage kit is specified as part of one host-and-chimney detail, with opening reinforcement, pipe relationship, fastening or sewing, weather laps and inspection responsibility recorded together.
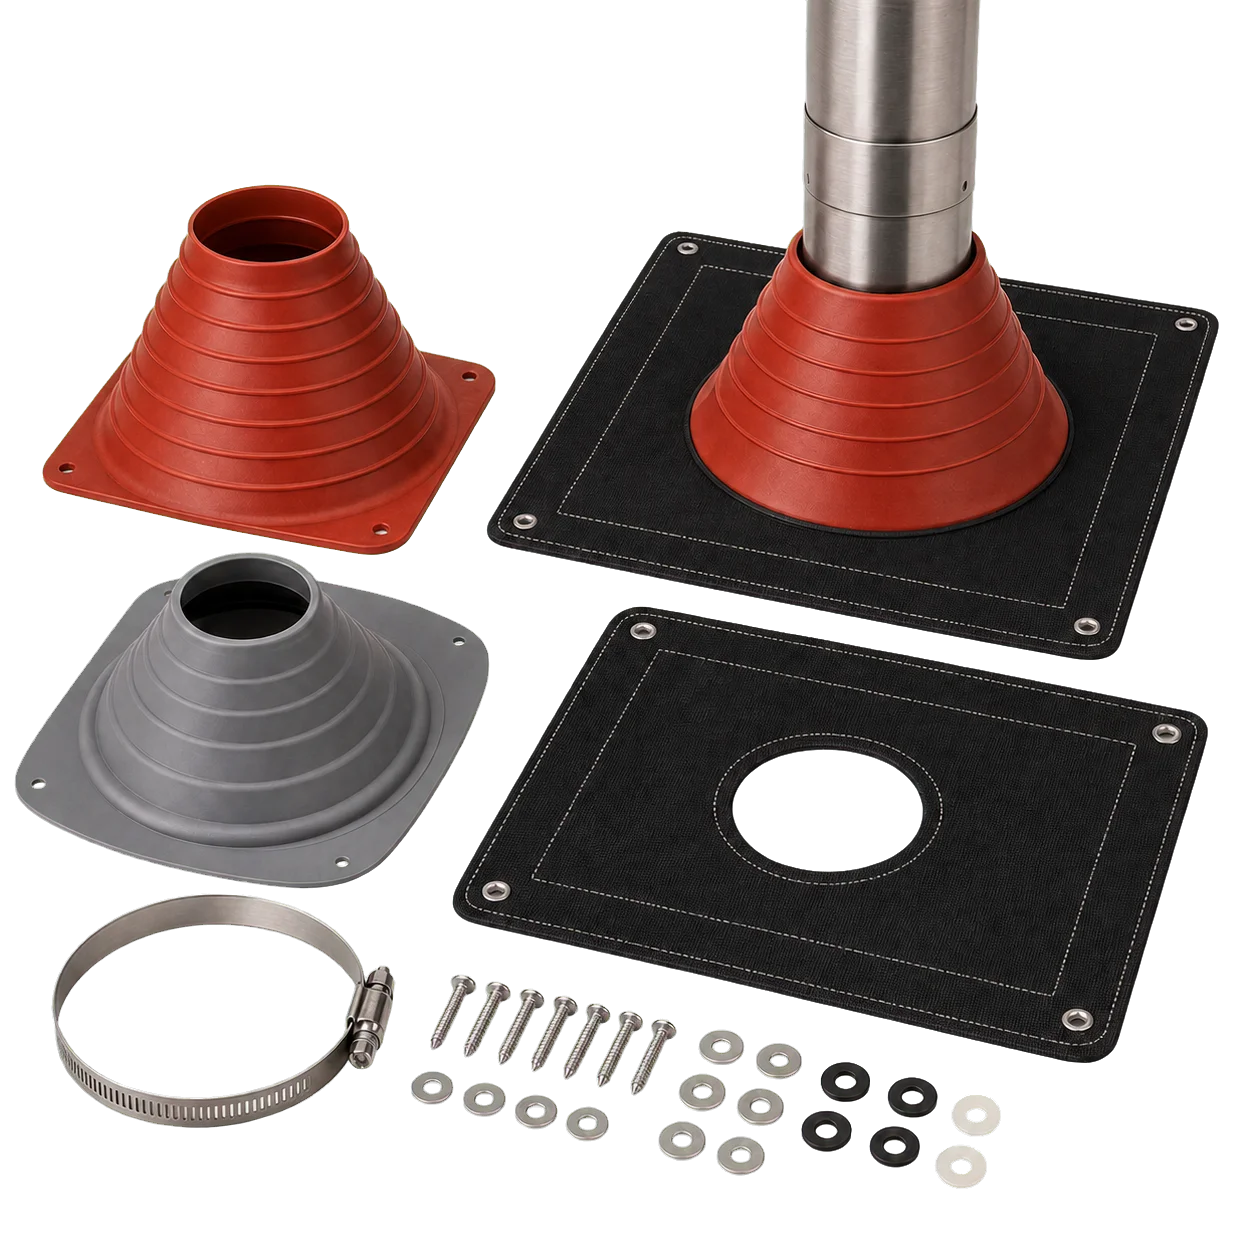
Product Focus
A material described as heat resistant does not by itself establish a safe or weather-tight flue penetration. The selected detail is checked against the actual tent panel, membrane or roof build-up, named chimney, required separation, attachment load and water-shedding direction.
Fabric or membrane construction, coating, roof profile and pitch, backing, cut edge and load-transfer method are identified in the installation detail.
The named chimney family, wall construction, external dimension, joint location, temperature duty and required spacing are recorded rather than reduced to nominal bore.
Sewing, curb, fasteners, clamps, compatible sealants, uphill and downhill laps, drainage and inspection access are shown in section.
Design Details
The installed section is specified from the interior reinforcement through the pipe relationship to the exterior laps and drainage path.
Opening dimensions, edge finish, reinforcement and the way wind or flashing loads return into the named host are documented before attachment.
The actual flue outside dimension, wall type, joint and movement are checked against the controlled passage opening and all applicable system requirements.
Thread and seam, fastener pattern, clamp, curb, compatible sealant and substrate preparation are stated for the selected construction.
Water flow, overlaps, edges, penetrations and accessible condition checks are documented without presenting the detail as universally weatherproof.
Specifications
Host construction, chimney system and passage method must be confirmed together.
Materials & Finish
Flexible passage material, rigid collar or plate, and seals and fasteners are declared by separate thermal, structural and weather duties.
Base fabric, coating, thickness or weight, temperature record, opening finish, seam construction and compatibility with the named shelter panel are stated.
Material grade, thickness, formed geometry, seams, flange and pipe relationship are documented for the selected roof build-up and exposure.
Material, size, pattern, substrate compatibility, application limits and inspection or replacement requirements are listed for the complete attachment system.
Applications
The relevant kit follows the exact host layer, chimney, separation, attachment, drainage path and installation responsibility.
A fabric passage is limited to the named panel and flue detail, with seam or field attachment, ventilation, CO alarm, constant supervision and no sleeping-use boundary stated.
A flashing assembly requires the documented profile and pitch, structural backing, laps, compatible fasteners and sealants, drainage and chimney relationship.
Replacement uses host panel or roof detail, opening, attachment and flue references instead of selecting by pipe diameter or visual similarity.
OEM & Private Label
Private-label development can coordinate host reinforcement, flue relationship, flexible or metal passage components, attachment build-up, drainage and inspection detail.
FAQ
Passage compatibility belongs to a named host build-up, chimney relationship, attachment and water-shedding detail rather than opening diameter alone.
No. Base fabric, coating, panel location, reinforcement, seam method, flue wall and required separation can differ between shelters.
Only the exact interface permitted by the documented appliance, flue and shelter system is covered; material appearance or a heat-resistant label does not establish contact permission.
No. Compatible equipment, required separation, ventilation, a working CO alarm, constant supervision and no use while sleeping remain necessary.
The installation section identifies pitch, uphill and downhill laps, collars or hoods, fastener penetrations, compatible seals, drainage direction and inspection points.
No. Profile, pitch, membrane or metal build-up, structural backing, attachment, drainage, chimney relationship and local installation rules must match.
Passage design is fixed by host layer stack, structural backing, flue wall and size, attachment layout, drainage detail and project destination.