Coverage Extends through the Loading Zone
The approved drawing locates legs, body, fuel door, ash access and expected ember-drop area so the finished outline protects the relevant side rather than merely matching the stove width.
Wholesale Stove Accessories
Each mat is matched to one appliance layout and floor material, with the spark, ember or heat-exposure duty, protected outline, layer schedule and evidence boundary stated without an absolute fireproof promise.
Product Focus
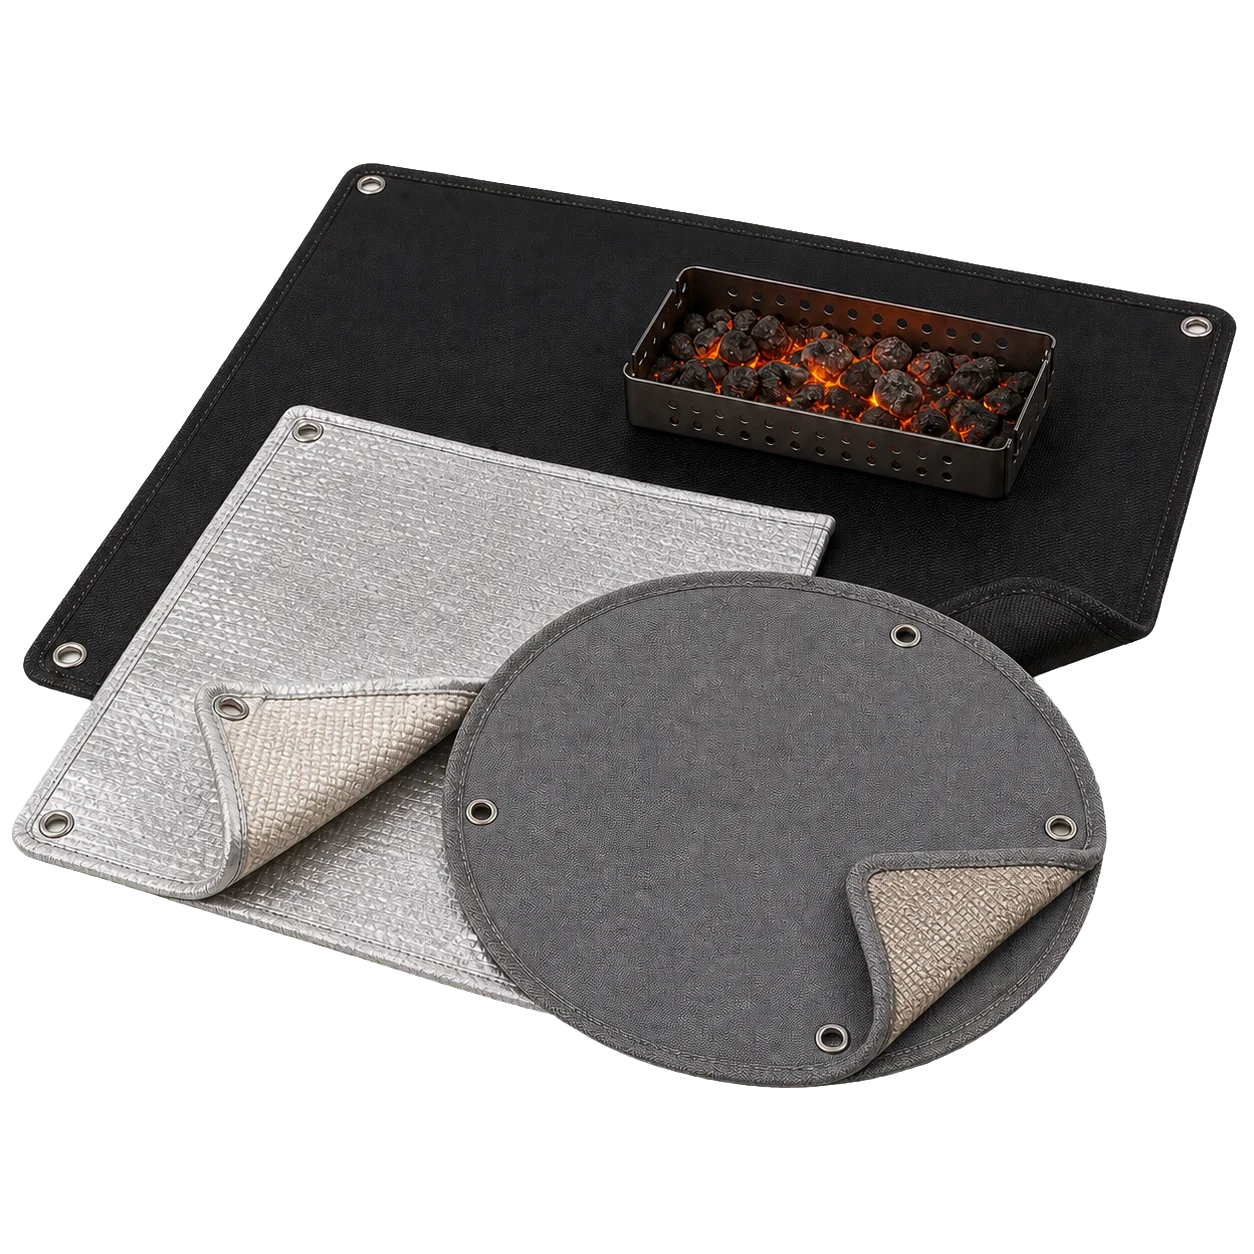
A dropped ember, brief spark contact and sustained heat transfer are different conditions. The selected mat therefore follows the named stove, leg and door geometry, fuel-handling side, actual floor substrate and the specific protection claim supported for its finished layered construction.
The approved drawing locates legs, body, fuel door, ash access and expected ember-drop area so the finished outline protects the relevant side rather than merely matching the stove width.
Spark contact, ember exposure, surface-temperature control and thermal resistance are stated separately and only where the finished construction and test or technical record support them.
The underside, edge and anti-movement detail are checked against the named tent fabric, timber, composite or other substrate, including any temperature or marking limitations.
Design Details
The production mat is developed from an installation drawing and a defined exposure duty, not from a generic accessory size.
Leg contacts, body projection, door sweep, fuel handling and ash-service points establish the orientation and minimum protected outline.
The exposed face, any insulating or structural core and the backing are identified separately, with no protection attributed to a layer that is absent from the ordered construction.
Backing behavior, movement, surface marking and temperature condition are checked on the declared floor material while all appliance installation requirements remain unchanged.
Binding or sealed edges retain the layer stack through the intended flat or rolled handling routine, and visible damage criteria guide removal from service.
Specifications
Selection links the exact appliance and floor to a measured protected outline, complete layer construction and the evidence applicable to the intended exposure.
Materials & Finish
Material descriptions identify what the face, core, backing and edge actually do in the approved finished construction.
Composition, thickness or weight, surface finish, seams and the supported spark or ember condition are stated for the outer face used in the evidence record.
Core material, thickness, continuity, joining and thermal or structural role are recorded only when this layer is present in the production mat.
Backing composition, grip or movement behavior, temperature and marking limits, binding or seal construction and cleaning method are matched to the named floor.
Applications
A suitable program identifies the appliance, substrate and exposure duty and preserves every clearance, ventilation and operating requirement of the host system.
A shelter-specific outline can cover the leg footprint, loading side and ember-drop zone on the declared floor while ventilation, a working CO alarm, supervision and all stove clearances remain mandatory.
A compact mat can define the fuel and residue handling zone on a suitable level surface when its placement, wind exposure and underlying material match the approved condition.
Permanent-building use requires an applicable mat construction, complete installation detail and local requirements; a portable accessory description alone does not establish suitability.
OEM & Private Label
Development coordinates protected geometry, layer identity, substrate contact and claim language so the supplied product and its documentation describe the same construction.
FAQ
The correct mat is established by the complete installation and supported exposure condition, not by the words heat resistant or fireproof alone.
No. The named appliance, floor construction, protected outline, mat build, supported exposure duty and all installation requirements must remain compatible.
Not by itself. Clearances change only where the complete documented installation and applicable requirements explicitly support that change.
Please provide the leg and body footprint, fuel-door projection and swing, loading side, ash-service route and the area in which sparks or embers can fall.
It depends on the stated duty. Spark contact, ember exposure, surface-temperature control and thermal resistance are different claims and must be tied to the applicable finished construction and test conditions.
The instructions identify replacement triggers such as separated layers, failed edges, punctures, loss of flat placement, severe exposure or damage outside the supported condition.
Please provide the appliance model and drawing, floor substrate, proposed outline, exposure duty and evidence requirement, layer preference, packing method, quantity, branding and destination market.